
Concrete Stairwell Permit Mississauga – Basement Entrance Design & Permit Services
Planning to add a concrete stairwell or below-grade entrance to your basement in Mississauga? A properly designed Concrete Stairwell Permit Mississauga project can improve basement access, support a secondary-unit conversion, and provide a practical exterior entrance. However, because a new below-grade entrance can involve structural, drainage, grading, foundation, and safety considerations, it is important to understand the permit requirements before construction begins.
The City of Mississauga identifies a below-grade entrance as a residential project for which drawings and documents may be required when applying for a building permit. The City also states that permits are required for various construction and structural projects before work begins.
AG Consulting Solutions provides building design and permit services in the GTA, including Concrete Stairwell, legal basement permits, second-unit permits, building designs, and side entrance permits. The company lists more than 10 years of GTA experience and can be contacted at 1 647-278-7180.
What Is a Concrete Stairwell?
A concrete stairwell is an exterior stairway leading from ground level down to a basement entrance. It is commonly used when homeowners want to create a separate or below-grade entrance to an existing basement.
A typical project may involve:
- Exterior concrete stairs
- Retaining walls
- Basement entrance door
- Foundation modifications
- Drainage considerations
- Waterproofing
- Grading
- Railings and guards
- Structural details
- Permit drawings
The exact design depends on the existing house, basement elevation, property layout, grading, and applicable City requirements.
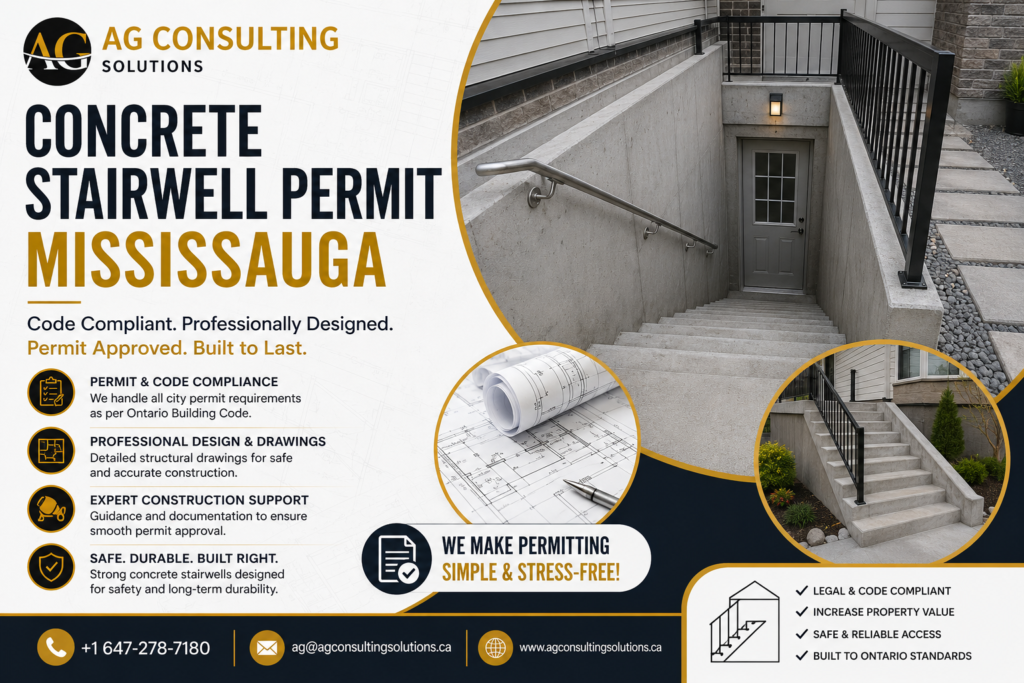
Why Install a Concrete Stairwell?
A well-planned stairwell can make basement access more convenient and can be particularly useful when a homeowner is considering a basement renovation or secondary unit.
Potential benefits include:
- Easier basement access
- Separate exterior entrance
- Improved basement functionality
- Better access for a secondary unit
- More convenient movement of furniture and belongings
- Potential support for a basement conversion project
However, adding a stairwell is not simply a matter of excavating soil and pouring concrete. The project should be properly designed and approved before construction.
Do You Need a Concrete Stairwell Permit in Mississauga?
Permit requirements depend on the exact scope and design of the project. The City of Mississauga states that most renovation, construction, or demolition projects require a building permit and that zoning regulations must be met even where a particular project does not require a building permit.
The City’s permit documentation specifically includes below-grade entrance projects among residential applications for which drawings and documents may be required.
Therefore, homeowners planning a new basement stairwell should determine the applicable permit and zoning requirements before starting excavation or construction.
Concrete Stairwell Permit Mississauga for Legal Basements
A concrete stairwell is often considered when creating or upgrading a basement entrance for a secondary unit.
If you are planning a legal basement, several components may need to be coordinated, including:
- Basement floor plan
- Exterior entrance
- Stairwell design
- Emergency egress
- Fire separation
- Windows
- Structural details
- Plumbing and electrical systems
- HVAC
- Drainage
- Zoning requirements
AG Consulting Solutions provides legal basement and second-unit permit services alongside concrete stairwell services, allowing homeowners to consider these elements as part of a coordinated basement project.
Concrete Stairwell and Basement Side Entrance
Not every basement requires a new front or backyard stairwell. Depending on the existing property, a side entrance may sometimes be a suitable option.
AG Consulting Solutions also offers side entrance permits, and its website describes experience with basement side entrances and second-unit projects.
A property-specific review is important because the best entrance solution depends on the existing structure and applicable requirements.
Concrete Stairwell Design & Drawings
Professional drawings are an important part of many below-grade entrance applications.
Mississauga’s building permit guidance explains that different project types require different forms, drawings, and supporting documents. Its residential list specifically includes below-grade entrances, additional residential unit conversions, basement finishing, and exterior alterations.
Depending on the project, drawings may address:
- Site plan
- Existing conditions
- Proposed stairwell
- Basement floor plan
- Foundation details
- Structural elements
- Entrance location
- Drainage
- Grading
- Retaining walls
- Doors and windows
- Guards and handrails
The exact submission requirements should be confirmed for the specific project.
Drainage & Waterproofing Considerations
A below-grade entrance needs careful consideration of water management.
Because the stairwell is below surrounding grade, rainwater and snowmelt can potentially collect in the area if drainage is not properly designed.
Depending on the property, the project may need to consider:
- Drainage
- Grading
- Waterproofing
- Foundation protection
- Drainage connections
- Water management around the entrance
These details should be addressed during the design stage rather than after construction has started.
Structural Considerations for a Basement Stairwell
Creating a new basement entrance may require modifications around the foundation wall.
Depending on the proposed design, structural considerations can include:
- Foundation openings
- Foundation wall support
- Concrete retaining walls
- Structural reinforcement
- Stair construction
- Basement entrance opening
- Existing foundation conditions
The appropriate structural solution depends on the property and proposed work. Professional drawings should reflect the actual site conditions.
Concrete Stairwell Permit Mississauga Process
The exact permit process can vary depending on the project, but homeowners can generally expect several stages.
1. Property Assessment
Review the existing basement, foundation, exterior grade, access, and proposed stairwell location.
2. Project Feasibility
Determine whether the proposed entrance is suitable based on zoning, property conditions, and applicable requirements.
3. Prepare Drawings
Create the necessary architectural and, where applicable, structural drawings.
4. Permit Application
Submit the required application and supporting documentation to the City.
Mississauga currently requires building permit applications to be submitted online through its ePlans portal.
5. Municipal Review
The application is reviewed and additional information or revisions may be requested.
6. Permit Approval
Once the required requirements are satisfied, the permit can be issued.
7. Construction
Construction can then proceed according to the approved plans and applicable requirements.
8. Inspections
Required inspections are completed during the project as applicable.
How Much Does a Concrete Stairwell Cost in Mississauga?
There is no standard price for every Concrete Stairwell Permit Mississauga project.
Cost can vary depending on:
- Stairwell size
- Excavation requirements
- Concrete quantity
- Foundation modifications
- Retaining walls
- Drainage
- Waterproofing
- Entrance door
- Structural requirements
- Site access
- Soil conditions
- Permit and professional drawing requirements
A simple stairwell project may have very different costs from a project that requires major foundation modifications and drainage work.
For this reason, homeowners should obtain a property-specific assessment before budgeting for construction.
Common Mistakes to Avoid
When planning a concrete basement stairwell, avoid starting construction before understanding the applicable requirements.
Common problems can include:
- Starting excavation without proper approval
- Not checking zoning
- Poor drainage planning
- Incorrect stair dimensions
- Inadequate waterproofing
- Ignoring foundation conditions
- Missing permit drawings
- Failing to coordinate the stairwell with a basement conversion
- Hiring contractors before confirming the design
The City of Mississauga notes that permits help ensure projects comply with the Ontario Building Code, Mississauga Zoning By-law, and other applicable approvals.
Why Choose AG Consulting Solutions?
AG Consulting Solutions is a professional building design and permit company serving Mississauga, Brampton, and the GTA.
Its listed services include:
- Building permits
- Building designs
- Legal basement permits
- Second-unit permits
- Concrete stairwell
- Side entrance permits
- Garden suites
- Building additions and modifications
AG Consulting Solutions states that it has more than 10 years of GTA experience and works with individual homeowners and businesses.
For homeowners planning a basement entrance, the company can help coordinate the design and permit-related aspects of the project.
Call 1 647-278-7180 to discuss your concrete stairwell project.
Start Your Concrete Stairwell Project in Mississauga
A new concrete stairwell can be a valuable improvement when properly designed and approved. Whether you need a separate basement entrance, are preparing a basement for a secondary unit, or want to improve access to an existing lower level, proper planning should come first.
AG Consulting Solutions can assist with Concrete Stairwell Permit Mississauga projects, including building design, permit preparation, basement-related permits, and related entrance services.
Before construction begins, have your property and proposed design reviewed to understand the applicable requirements.
Call 1 647-278-7180 today to discuss your project with AG Consulting Solutions.
Frequently Asked Questions About Concrete Stairwell Permit Mississauga
Do I need a permit for a concrete basement stairwell in Mississauga?
Permit requirements depend on the proposed work. Mississauga specifically lists below-grade entrances among residential projects with permit drawing and document requirements, so homeowners should confirm the applicable permit before construction.
What is a below-grade entrance?
A below-grade entrance is an exterior entrance located below the surrounding ground level, commonly accessed through an exterior stairwell leading down to the basement.
Can a concrete stairwell be used for a legal basement?
A concrete stairwell can be part of a basement secondary-unit project, but the overall basement must satisfy all applicable requirements. The stairwell alone does not make a basement unit legal.
Do I need drawings for a concrete stairwell?
Depending on the project, drawings and supporting documents may be required. The City of Mississauga lists below-grade entrances among residential projects with specific drawing and document requirements.
Can I build a basement stairwell without checking zoning?
You should not assume that you can. The City states that zoning regulations must be met even for projects that may not require a building permit.
Can AG Consulting Solutions help with concrete stairwell permits?
Yes. AG Consulting Solutions lists Concrete Stairwell, building permits, legal basement permits, second-unit permits, and side entrance permits among its services.
Can a concrete stairwell improve basement access?
Yes. A properly designed stairwell can provide direct exterior access to a basement and may be useful for basement renovations or secondary-unit projects.
How much does a concrete stairwell cost in Mississauga?
The cost depends on excavation, size, foundation work, drainage, waterproofing, concrete, structural requirements, site conditions, and other project-specific factors. A property assessment is recommended for an accurate estimate.
How long does a concrete stairwell permit take?
There is no fixed timeline for every project. Processing time can depend on application completeness, project complexity, municipal review, revisions, and other requirements.
How do I contact AG Consulting Solutions?
You can call 1 647-278-7180 or contact AG Consulting Solutions through its website to discuss your concrete stairwell and permit requirements.
Get Your Concrete Stairwell Permit Started
Planning a new basement entrance in Mississauga?
Don’t start excavation or concrete work before confirming the applicable design, zoning, permit, and safety requirements.
AG Consulting Solutions can help homeowners navigate concrete stairwell and basement entrance projects with professional design and permit support.
Call 1 647-278-7180 today.