
Legal Basement in Mississauga – Permits, Design & Second Unit Services
Planning to build or legalize a basement apartment in Mississauga? A Legal Basement in Mississauga can provide additional living space, support rental income, and potentially add value to your property. However, converting a basement into a compliant second unit requires proper planning, drawings, permits, inspections, and compliance with applicable municipal and provincial requirements.
AG Consulting Solutions helps homeowners and property owners with building design, drawings, permit applications, legal basement projects, second-unit permits, side entrances, and related residential services across Mississauga and the GTA. The company states that it has more than 10 years of GTA experience and serves Brampton, Mississauga, and surrounding communities.
If you are considering a basement conversion, getting professional guidance early can help identify potential design, zoning, and permit issues before construction begins.
What Is a Legal Basement in Mississauga?
A legal basement is more than a finished basement. It is a basement dwelling or secondary unit that meets the applicable requirements for zoning, building, fire and life safety, and other regulations.
Depending on the property and proposed design, considerations can include:
- Separate entrance
- Appropriate ceiling heights
- Emergency egress
- Fire separation
- Smoke and carbon monoxide alarms
- Heating and ventilation
- Electrical and plumbing requirements
- Kitchen and bathroom design
- Parking and zoning considerations
- Required permits and inspections
AG Consulting Solutions’ existing Mississauga guidance highlights separate entrances, adequate ceiling height, insulation, and fire and safety compliance as important considerations for basement apartments.
Because requirements can vary by property, homeowners should confirm the current requirements applicable to their specific address before starting construction.
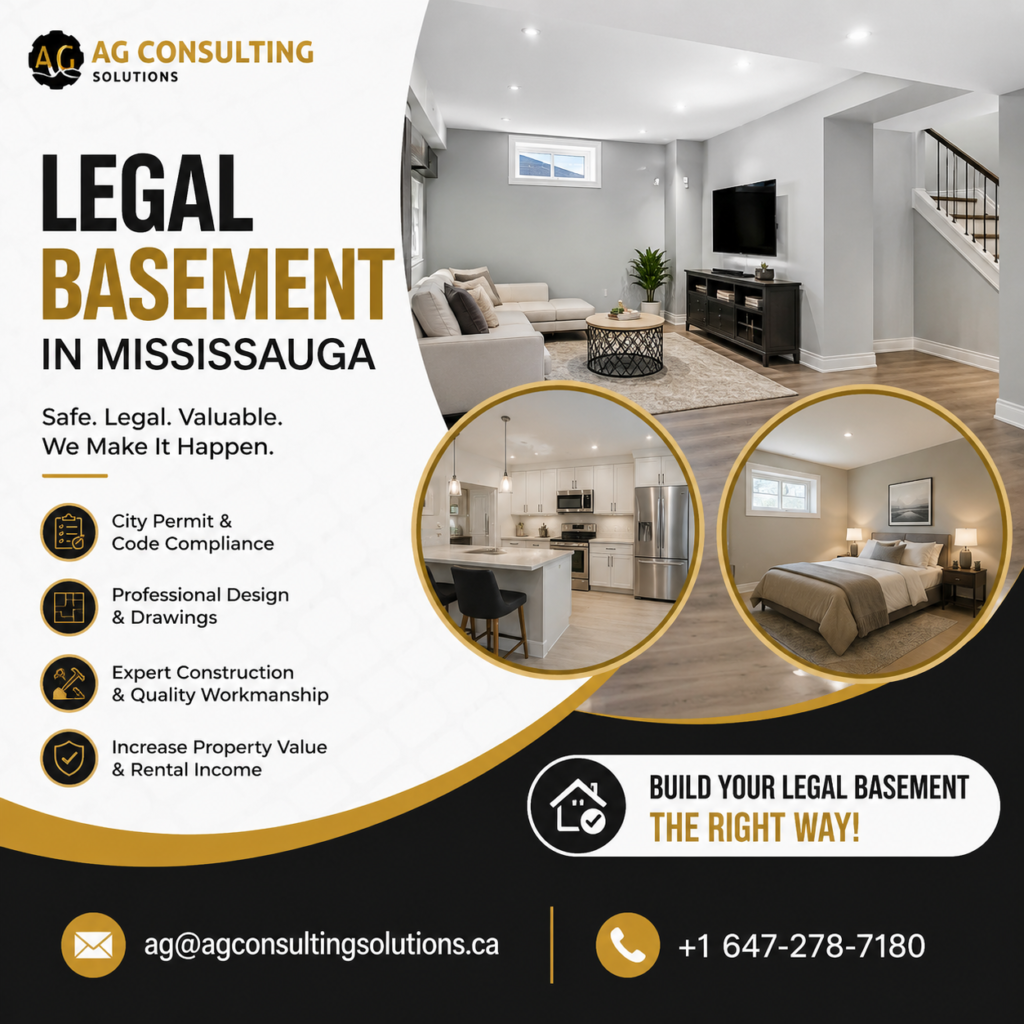
Why Build a Legal Basement in Mississauga?
A properly planned basement apartment can offer several practical benefits.
Additional Living Space
A basement can provide a separate area for extended family members, guests, or other household needs.
Potential Rental Income
A compliant secondary unit may provide an opportunity for rental income where permitted. Before renting, make sure the unit satisfies the applicable municipal requirements.
Better Use of Existing Space
Instead of leaving a basement underused, homeowners can transform it into a functional living area.
Property Value
A properly documented and compliant improvement can make a property more attractive to future buyers, although the actual impact on property value depends on the property and market.
Greater Peace of Mind
Proper permits, inspections, and code-compliant construction help reduce the risks associated with an unapproved basement conversion.
Legal Basement Permit in Mississauga
One of the most important steps in creating a Legal Basement in Mississauga is determining which permits and approvals are required for your project.
The exact process depends on the proposed work and the property. A professional review can help identify the drawings, documentation, and applications needed before construction begins.
AG Consulting Solutions provides legal basement permit, building design, building permit, and second-unit services as part of its GTA offerings.
Why Proper Permits Matter
Starting construction without determining the required approvals can create problems later. A permit process helps ensure that proposed work is reviewed against applicable requirements.
It can also be important when dealing with:
- Property sales
- Insurance
- Future renovations
- Inspections
- Rental arrangements
- Property documentation
The goal should be to create a basement that is properly planned and approved rather than simply completing cosmetic renovations and attempting to legalize the space afterward.
Legal Basement Design & Drawings
Professional drawings are an important part of many basement projects.
A well-prepared design can show the proposed layout and help address important elements such as:
- Room dimensions
- Bedroom locations
- Kitchen layout
- Bathroom placement
- Entrances
- Windows
- Exits
- Fire separations
- Mechanical systems
- Electrical layouts
- Plumbing requirements
AG Consulting Solutions provides building designs and drawings for residential and commercial projects in the GTA, including legal basements and second units.
A property assessment before preparing final drawings can help identify limitations that could affect the proposed layout.
Separate Entrance for a Basement Apartment
A separate entrance can be an important consideration when planning a basement unit.
Depending on the existing property, homeowners may have an existing side entrance or may need to consider modifications to provide suitable access.
AG Consulting Solutions specifically lists side entrance permits and concrete stairwell services among its offerings.
The best entrance solution depends on the property’s existing structure, grading, access, and applicable requirements.
Basement Fire & Life Safety
Safety is one of the most important aspects of a legal secondary unit.
A basement apartment may require specific measures related to:
- Fire separation
- Smoke alarms
- Carbon monoxide alarms
- Emergency exits
- Doors
- Heating systems
- Electrical systems
- Ventilation
The exact requirements depend on the project and applicable regulations.
A professional design and permit review can help identify these requirements before construction starts.
Is Your Mississauga Basement Eligible?
Not every basement can automatically be converted into a legal rental unit.
Before investing in construction, homeowners should evaluate factors such as:
Property and Zoning
The property’s zoning and municipal requirements need to be considered.
Existing Basement Layout
The current floor plan, ceiling height, windows, entrances, and mechanical systems can affect the feasibility of the project.
Parking
Parking requirements may need to be reviewed depending on the property and applicable rules.
Emergency Egress
Bedrooms and other spaces may require compliant emergency escape provisions.
Building Conditions
Existing structural, electrical, plumbing, HVAC, and moisture conditions can affect the project.
A professional feasibility review can help identify potential issues before drawings and construction are finalized.
Legal Basement in Mississauga: Step-by-Step Process
The process can vary from one property to another, but a typical project may involve several stages.
1. Property Assessment
First, review the existing property and basement conditions.
2. Feasibility Review
Determine whether the proposed second unit appears feasible based on applicable requirements.
3. Design & Drawings
Prepare professional plans showing the proposed basement layout and required construction details.
4. Permit Application
Submit the required application and supporting documents to the appropriate municipal authority.
5. Plan Review
The application may be reviewed and revisions may be requested where necessary.
6. Construction
Once the required approvals are in place, construction can proceed according to the approved plans.
7. Inspections
Required inspections help verify that the work has been completed according to applicable requirements.
8. Completion
After the necessary approvals and inspections are completed, the project can move toward its intended use.
AG Consulting Solutions describes its support as covering planning, drawings, applications, and communication with municipal officials for legal basement projects.
How Much Does a Legal Basement in Mississauga Cost?
There is no single price for every basement project.
The total cost can depend on:
- Basement size
- Existing condition
- Layout
- Plumbing requirements
- Electrical upgrades
- HVAC work
- Windows
- Separate entrance
- Fire-safety requirements
- Finishing materials
- Design and permit requirements
- Structural modifications
A basement that already has suitable plumbing, windows, ceiling height, and access may require a different investment than an unfinished basement requiring extensive modifications.
For an accurate project estimate, homeowners should have the property and proposed scope reviewed before construction begins.
Legal Basement vs. Unapproved Basement
A finished basement is not automatically a legal secondary unit.
| Feature | Compliant Secondary Unit | Unapproved Basement |
|---|---|---|
| Required approvals | Obtained where required | May be missing |
| Safety review | Addressed through applicable requirements | May be uncertain |
| Building standards | Designed to applicable standards | May not comply |
| Inspections | Required inspections completed | May be incomplete |
| Rental use | Subject to applicable rules | May create legal issues |
| Documentation | Proper records | Potentially incomplete |
If you already have an existing basement apartment, professional guidance can help determine what is required to bring the space into compliance.
Why Choose AG Consulting Solutions?
AG Consulting Solutions is a professional building design and permit consulting company serving Mississauga, Brampton, and surrounding GTA communities.
The company provides services including:
- Building permits
- Building designs
- Legal basement permits
- Second-unit permits
- Side entrance permits
- Concrete stairwell services
- Building additions and modifications
- House renovation and remodeling services
AG Consulting Solutions says it has more than 10 years of GTA experience and works with individual property owners and businesses.
Its Mississauga legal basement service specifically focuses on helping homeowners with design, permit preparation, applications, and approval-related processes.
Start Your Legal Basement Project
If you are planning a Legal Basement in Mississauga, don’t begin construction before understanding the requirements for your property.
A professional assessment and properly prepared drawings can help you make informed decisions about the basement layout, entrance, safety features, permits, and construction process.
Whether you are planning a new basement apartment, converting an existing basement, adding a second unit, or exploring whether your property qualifies, AG Consulting Solutions can help you understand the next steps.
Call AG Consulting Solutions at 1 647-278-7180 to discuss your Mississauga basement project.
Frequently Asked Questions About Legal Basement in Mississauga
Do I need a permit for a legal basement in Mississauga?
Permit requirements depend on the proposed work and property. A basement conversion into a secondary unit generally requires proper approvals and compliance with applicable municipal and provincial requirements. AG Consulting Solutions assists with legal basement permit and related services.
Can I legally rent my basement in Mississauga?
A basement intended for rental should comply with applicable requirements and approvals before it is rented. The exact requirements depend on the property and proposed unit.
What is required for a legal basement?
Requirements can include suitable access, ceiling height, emergency egress, fire separation, alarms, ventilation, plumbing, electrical systems, and other applicable building and zoning requirements.
Can an existing basement be legalized?
In many cases, an existing basement may be reviewed to determine what changes, drawings, permits, and inspections are required. The feasibility depends on the existing construction and property.
Do I need a separate entrance?
A separate entrance may be an important part of a basement second-unit design, but the exact requirements depend on the property’s layout and applicable regulations.
How long does a legal basement permit take?
There is no universal timeline. The duration can depend on the complexity of the project, application completeness, municipal review, revisions, inspections, and other factors.
How much does a legal basement cost in Mississauga?
Costs vary significantly based on the size, existing condition, design, entrance, plumbing, electrical, HVAC, fire-safety work, finishes, and other construction requirements. A property-specific assessment is the best way to determine the likely project scope.
Can AG Consulting Solutions help with basement drawings?
Yes. AG Consulting Solutions provides building design and drawing services and works on legal basement and second-unit projects in the GTA.
Can AG Consulting Solutions help with permit applications?
Yes. The company offers building permit and legal basement permit services and states that it assists with application preparation and municipal communication.
Does AG Consulting Solutions serve Mississauga?
Yes. AG Consulting Solutions states that it serves Mississauga, Brampton, and surrounding GTA communities.
How can I contact AG Consulting Solutions?
You can call 1 647-278-7180 to discuss your legal basement, second-unit, building design, or permit requirements. The company also lists its Brampton office and email contact on its website.
Get Started With Your Legal Basement in Mississauga
A properly planned basement can transform unused space into a functional living area or potential secondary unit. The key is to understand the applicable requirements before construction begins.
AG Consulting Solutions can assist with Legal Basement in Mississauga projects, including design, drawings, permits, second-unit applications, and related services.
Call 1 647-278-7180 today to discuss your project.